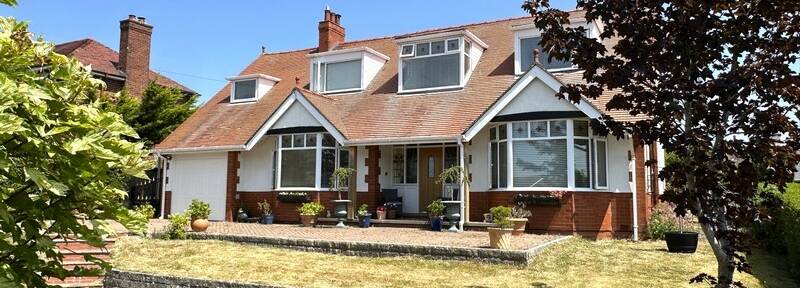
A WONDERFUL OPPORTUNITY TO ACQUIRE A VERY ATTRACTIVE UPGRADED FOUR BEDROOM DETACHED DORMA BUNGALOW IN A QUIET, PEACEFUL CRESCENT LOCATION IN SOUGHT AFTER DEGANWY WITH ITS PROXIMITY TO THE MARINA, BEACHES, COASTAL PATH AND WITHIN WALKING DISTANCE OF CONWY TOWN AND WITH EXCELLENT TRANSPORT LINKS.


- Property Type Detached
- Tenure Freehold
- Bedrooms 4
- Bathrooms 2
- Reception Rooms 3
- Size 2282 sqFt
- EPC D
Set back from the road in a slightly elevated position, the property enjoys a desirable south-west facing aspect with distant views towards Conwy from the first floor. Over recent years the property has had many enhancements including a full rewire, new central heating and radiators, stunning ensuite to the ground floor bedroom, new kitchen and much more.
The inviting living spaces are bright and spacious and beautifully presented. The home is warm and comfortable with double glazing throughout. There are two lovely front rooms leading off the attractive entrance hall, both with bay windows overlooking the front garden The main lounge has a modern wall mounted gas fire whilst the sitting room/dining room has a modern log burner for cozy winter nights in.
Overlooking the rear garden is the master suite. A generous double bedroom offers a bank of fitted wardrobes and a luxurious 5-piece modern bathroom with a double walk in shower and freestanding bath.
The modern kitchen has a gas AGA along with a Bosch double oven, pale gray storage units and DECTON work surfaces. It opens directly into a sun-filled conservatory, the hub of the home creating a fabulous open-plan space for entertaining, dining or just relaxing. There is also a cloak room and good-sized utility plus internal access into the garage off the rear hall.
The beautiful turned staircase leads to a spacious landing—perfect as a cozy reading nook to take in the elevated views. Three additional well-proportioned bedrooms, one with ensuite facilities, plus a separate shower room complete the upper floor.
Outdoor Space: The front features a lawned garden alongside a wide, block-paved driveway providing ample parking and access to the garage. To the rear is a wonderfully generous private garden laid mainly to lawn.
COUNCIL TAX BAND : G
Floor Plans


Make an enquiry
We are available for viewings and new instructions outside of office hours. Please use the contact form below or feel free to call us on 01492 580500.