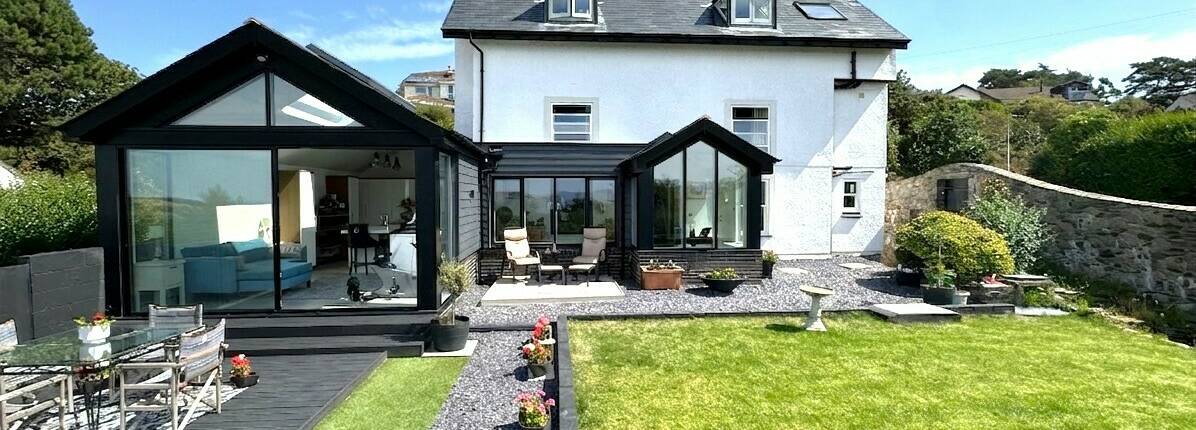
A stunning four bedroom character property in an elevated south west facing location in Upper Colwyn Bay with breathtaking far reaching countryside views across to Conwy and the Great Orme with the Carneddu mountain range in the background. Fully refurbished and thoughtfully extended, the property seamlessly blends period charm with high end modern living over three versatile floors.
DEVELOPMENT OPPORTUNITY The property is sold with the distinct benefit of granted planning permission for an additional four-bedroom, architect designed home to be constructed within the grounds.


- Property Type Detached
- Tenure Freehold
- Bedrooms 4
- Bathrooms 3
- Reception Rooms 3
- Size 2245 sqFt
- EPC D67
In this tranquil setting, the current owners have refurbished and extended this lovely period home dating back to the 1850’s, keeping the scale and character of its period enhanced by exceptional natural light. It is totally unique and has a lovely warm and welcoming feel when entering with each ground floor room effortlessly flowing to another.
A welcoming cottage style entrance forms part of the modern extension leading into a light-filled interior. The elegant lounge features original parquet flooring and a classic stone fireplace with a modern gas fire. A separate dining room offers a cosy retreat, complete with original timber beams, an inglenook fireplace, and a cast iron multi-fuel stove.
The open plan living and kitchen area is the true centre-piece of the recent extension, featuring vaulted ceilings, full-height triple glazed windows, patio doors and Velux skylights.
The high-spec kitchen is equipped with Corian countertops, a central island with a breakfast bar and induction hob, three integrated Miele ovens (including a steam oven), built-in dishwasher, larder fridge, and an extensive bank of bespoke larder storage.
The home's original kitchen has been retained as a dedicated utility room offering substantial extra storage, plumbing for laundry appliances, and access to cloakroom and dining room. (Note: Aga oven excluded ).
To the first floor are three bedrooms, one of which has an ensuite shower room, whilst a fabulous modern family bathroom serves two other bedrooms. The original roof was raised and renewed at the same time as the new extensions and here is now the master suite with a spacious dressing room/ sitting room and a shower ensuite.
The property is fully double glazed with recent upgrades made to the front elevation with wood effect quality double glazed sash windows. Underfloor heating to the entrance hall and open plan kitchen and living area along with a new roof.
TENURE: Freehold
SERVICES: Mains gas, electricity, water and sewerage
EPC: D67 COUNCIL TAX BAND: G
Floor Plans


Make an enquiry
We are available for viewings and new instructions outside of office hours. Please use the contact form below or feel free to call us on 01492 580500.